Home › Services › Thermostats and Zoning
This is the most common comfort complaint in the county’s newer housing, and the honest answer is that a thermostat is a sensor in one place being asked to represent a house that behaves like two.
Heat rises, upstairs rooms sit directly under an attic that reaches well over 120°F on a Fort Bend afternoon, and the upstairs glazing on a two-story elevation catches sun the downstairs does not. A large two-story plan is not one thermal space, it is two — and a single thermostat mounted in a downstairs hallway is measuring the more comfortable one.
So the system shuts off when downstairs is satisfied, and upstairs stays four or five degrees behind. The household response is to set the downstairs thermostat lower, which overcools the ground floor to make the first floor tolerable, runs the equipment harder and still does not equalize the two.
Where the county’s 2010s master-planned stock is built with one system and one thermostat for 3,000 square feet across two floors, this is not a defect. It is the specification working exactly as it was drawn, and it is why so many houses built in the same three-year window in Fulshear, Sienna, Aliana and Cinco Ranch report the same complaint.
Adjusting dampers to send more air upstairs and less down, plus fixing anything crushed, disconnected or sagging in the attic. Cheapest by a wide margin, and it resolves a meaningful share of cases outright. See duct repair and sealing.
Closed bedroom doors with one central return strand air upstairs at exactly the hours the complaint is loudest. Transfer grilles or jumper ducts are inexpensive and routinely missing.
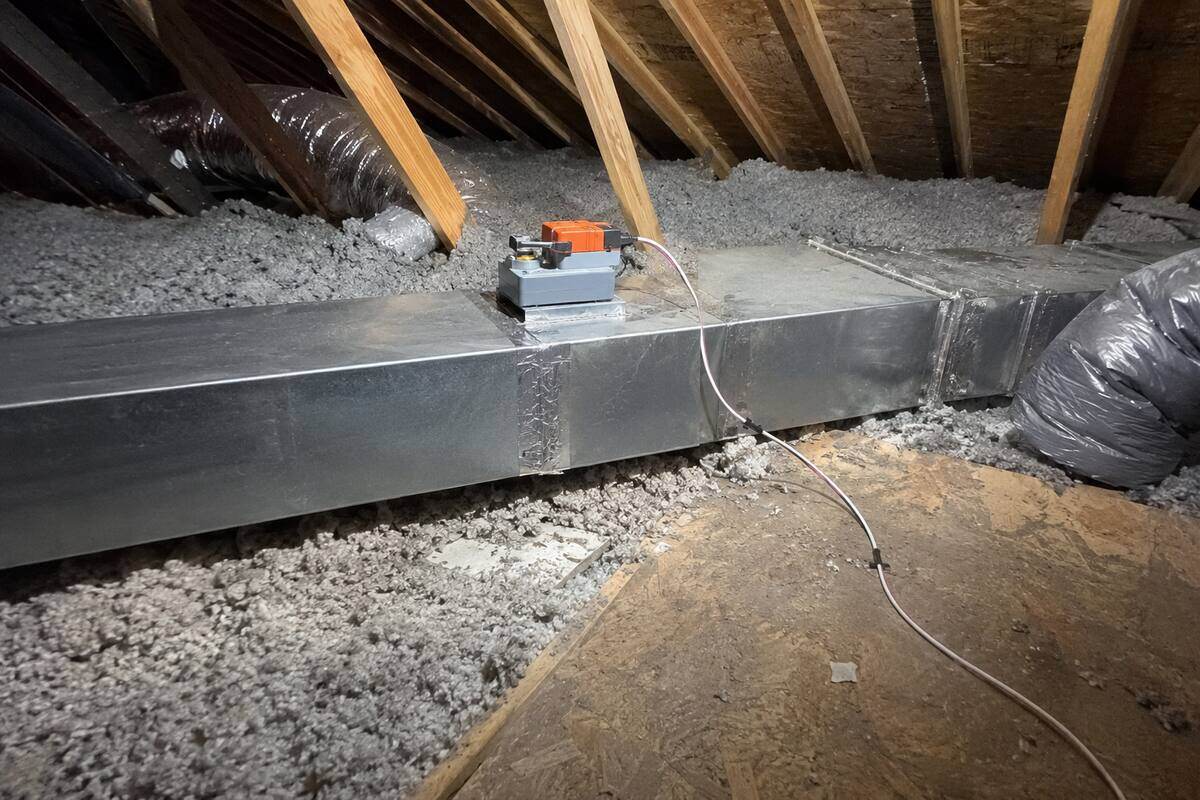
Motorized dampers in the trunk, a thermostat per zone and a control panel that decides which zone gets the air. Retrofits well onto an existing single system, but it divides a fixed capacity rather than adding any.
Some larger plans were built with two systems for exactly this reason. Where there is one, a ductless head can serve a bonus room or a converted attic space without re-engineering the whole house. See ductless mini-splits.
Zoning shares out a fixed amount of capacity more intelligently. It does not create capacity, and it does not correct a sizing error.
There is also a specific interaction worth knowing about. When a zone panel closes dampers to serve one zone, the same blower is pushing the same air through a smaller opening, so static pressure rises. On a single-stage system that can mean short cycles, noise at the registers and, in bad cases, the system tripping on a limit. Zoning works best with equipment that can modulate its output — two-stage or variable-capacity cooling with a variable-speed blower — and worst on the base-tier single-stage equipment that is standard across the county’s 2010s housing. Bypass dampers are the traditional workaround and they carry their own problem, because they recirculate cold air back to the return and can freeze a coil.
Which means a zoning quote should include what happens to static pressure, and ideally a reading taken before and after. That is a measurement, and it is the difference between an engineered answer and a set of parts.
A smart thermostat is a good scheduling and visibility tool. It gives remote control, useful run-time reporting, filter reminders, and alerts if the house drifts while nobody is home — which is worth real money on a property that sits empty during the day in August.
Three practical cautions for this county. Wiring. Many houses built before the mid-2010s have no common wire at the thermostat, and the workarounds vary in quality. Deep setbacks are a weaker strategy here than in a heating climate: letting a house climb to 84°F all day means the system spends the evening pulling both temperature and humidity back down, and in a humid climate the moisture recovery is slow and uncomfortable. A modest setback of two to four degrees is usually the better trade. And a smart thermostat cannot balance a house — it measures one location more cleverly, which is a different thing from measuring more locations. Remote sensors help, but the air still has to get upstairs.
Heat rises, the upstairs ceiling sits directly beneath an attic well above 120°F on a summer afternoon, and upstairs glazing catches sun the ground floor does not. A large two-story house behaves as two thermal spaces, and a single thermostat in a downstairs hallway is measuring the easier one. The system stops when downstairs is satisfied, leaving upstairs several degrees behind.
No. It will show you the problem in more detail and control the schedule better, but it measures one place more cleverly rather than measuring more places — and even with remote sensors, the air still has to physically reach the upstairs rooms. Duct balancing, return-air paths and zoning are what address it.
Motorized dampers fitted into the supply trunk, a thermostat for each zone, and a control panel deciding which zone receives the air. It retrofits reasonably well onto an existing single system. What it does not do is add capacity — it divides a fixed amount more intelligently, so it cannot rescue a system that was undersized, and it interacts badly with single-stage equipment because closing dampers raises static pressure.
A deep setback works less well here than in a heating climate. Letting a house climb to the mid-eighties all day means the evening is spent pulling both temperature and humidity back down, and moisture recovery is slow — the house feels clammy for hours after it reaches temperature. A modest two-to-four-degree setback is usually the better trade in a humid climate.
Because closing dampers pushes the same volume of air through a smaller opening, which raises static pressure. On single-stage equipment that shows up as register noise, short cycles, and occasionally a limit trip. It is why zoning pairs best with two-stage or variable-capacity equipment, and why a zoning quote should say what happens to static pressure — ideally with a reading before and after.
Zoning, controls and duct work all address it, and they cost very different amounts. Get connected with an independent Fort Bend County contractor for an assessment.
Call (346) 623-3250 Request a Quote Fort Bend