Home › Services › Ductless Mini-Splits
A workshop on five acres, a detached garage somebody wants to use in July, a converted outbuilding, a sunroom added twenty years after the house. Running duct to any of them is disproportionate. A ductless system is what the situation is asking for.
An outdoor condensing unit connected to one or more indoor heads by a small refrigerant line set and a control cable, running through a hole about three inches across. There is no ductwork at all, and no return-air path to design — each head takes air from the room it is in, conditions it, and delivers it back. Almost all of them are heat pumps, so the same equipment heats the space in January.
A single-zone system is one outdoor unit to one head. A multi-zone runs two to five heads — wall-mounted, ceiling cassette, or a small ducted air handler serving two rooms — from one outdoor unit, each with its own control.
The efficiency comes from the design: no ducts means no duct losses, and ENERGY STAR puts typical duct-system losses at 20 to 30% of the air moving through them. In a building where the alternative is running insulated flex across an unconditioned space, that is not a marginal advantage.
Around Simonton, Needville, Beasley, Orchard, Fairchilds and Pleak, a steel building on a slab is an ordinary outbuilding rather than an exotic one. Uninsulated metal is a brutal thermal envelope, which makes insulation the first job and the mini-split the second.
A garage nobody can use between June and September is a lot of square footage doing nothing. Ductless is the only sane way to condition a building the house system was never sized for.
Barns, tack rooms, offices over a garage, guest quarters. Frequently a long way from the house mechanical room and served by their own electrical subpanel already.
Rooms added long after the duct system was designed. Extending the existing trunk usually starves the rest of the house; a ductless head does not touch it.
A bonus room over a garage, a converted attic space, a home office on the west elevation. Cheaper and less disruptive than zoning the whole house. See thermostats and zoning.
Small pre-1970 houses in the county — 4.1% of the stock — sometimes have no duct system worth extending. Ductless conditions them without opening up ceilings.
Insulation, before anything else. A mini-split in an uninsulated metal shop under a Fort Bend August will run continuously and lose. Spray foam or batt insulation and a radiant barrier in that building change the load by more than any equipment choice will. Getting this sequence backwards is the most common way the money gets wasted.
Electrical supply. A dedicated circuit, correctly sized, from a panel with room for it — and on a detached building that often means a subpanel and a buried feeder. That is licensed electrical work in its own right and it belongs in the budget from the start rather than as a surprise.
What feeding a detached shop or garage from the main service involves is worth reading alongside the equipment quote. The two numbers arrive separately, and only one of them is usually expected.
Sizing, again. Oversizing hurts here for exactly the reason it hurts in the house: a head with too much capacity for a small room short-cycles and leaves the space cold and damp. In a workshop with a concrete slab and a big roll-up door that opens repeatedly, the load is genuinely hard to guess and genuinely worth calculating.
Condensate. Each indoor head produces water and it has to go somewhere. Gravity drain where the geometry allows, a small condensate pump where it does not. On a ceiling cassette in a finished room this is the detail that damages a ceiling when it is done casually.
Replacing a working ducted system in a normal house. Where the ductwork exists and can be repaired, repairing it is almost always cheaper and less visually intrusive than putting a head on the wall of every room.
Where the real problem is duct design. A house with high static pressure and an undersized return does not need a different machine; it needs the air path fixed. See duct repair and sealing.
As a way around licensing. Do-it-yourself mini-split kits with pre-charged line sets are widely sold, and installing one still involves refrigerant, a sealed circuit and a dedicated electrical circuit. Air conditioning and refrigeration contracting is licensed by TDLR statewide, and the fact that unincorporated Fort Bend County issues no mechanical permit does not change the state requirement one bit — it only changes who would notice. A leaking, mis-charged system in a metal building is also a poor economy on its own terms.
Where nobody will insulate the building. Covered above, and it is worth repeating, because it is the failure that gets blamed on the equipment.
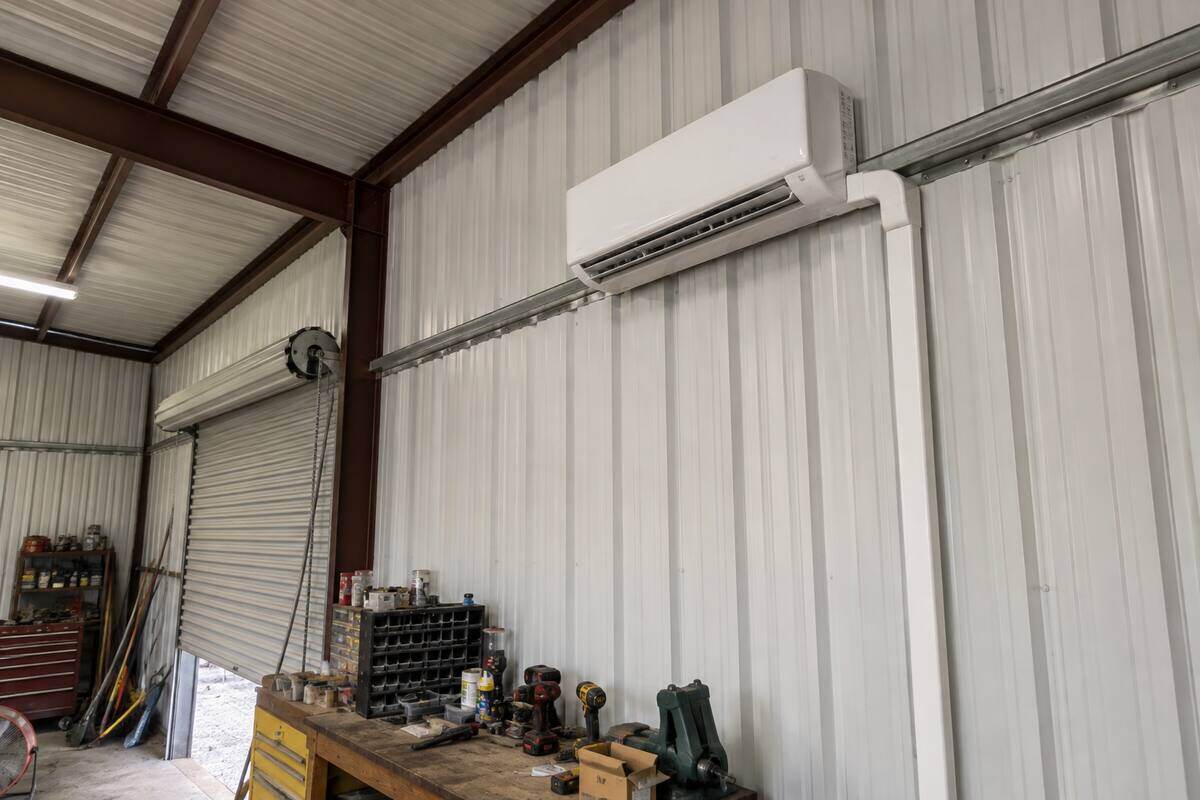
Yes, provided the building is insulated first. An uninsulated steel building on a slab under a Fort Bend August has an enormous load, and a correctly sized system in an uninsulated shop will run continuously and still lose. Insulation and a radiant barrier change the load by more than any equipment choice, and doing them in the wrong order is the most common way this money gets wasted.
A multi-zone system typically runs two to five indoor heads from a single outdoor unit, each with its own control — wall-mounted, ceiling cassette, or a small ducted head serving two adjacent rooms. Single-zone systems pair one outdoor unit with one head and are generally more efficient per head, so the choice is a real trade rather than an obvious upgrade.
Pre-charged kits are widely sold, but installing one involves refrigerant, a sealed circuit and a dedicated electrical circuit, and air conditioning and refrigeration contracting is licensed by the Texas Department of Licensing and Regulation across the whole state. The absence of a county mechanical permit in unincorporated Fort Bend County changes who would notice, not what the law requires. A mis-charged or leaking system in an outbuilding is also a poor economy on its own terms.
Almost all of them are heat pumps, so yes — the same equipment reverses in winter, with no combustion, no flue and no heat exchanger. For an outbuilding on the far side of a property, that avoids running a gas line to it, which is frequently the more expensive half of the alternative.
It can be, and it is often cheaper and far less disruptive than zoning a whole house — a bonus room over a garage or a converted attic space are the classic cases. But check the duct system first: if the room is starved because of a crushed run, a disconnected boot or a missing return path, fixing that costs a fraction as much and does not put a head on the wall.
A shop, a garage, a converted outbuilding or an addition the ductwork never reached. Get connected with an independent, TDLR-licensed contractor working across Fort Bend County.
Call (346) 623-3250 Request a Quote Fort Bend